Skip to enquiry form
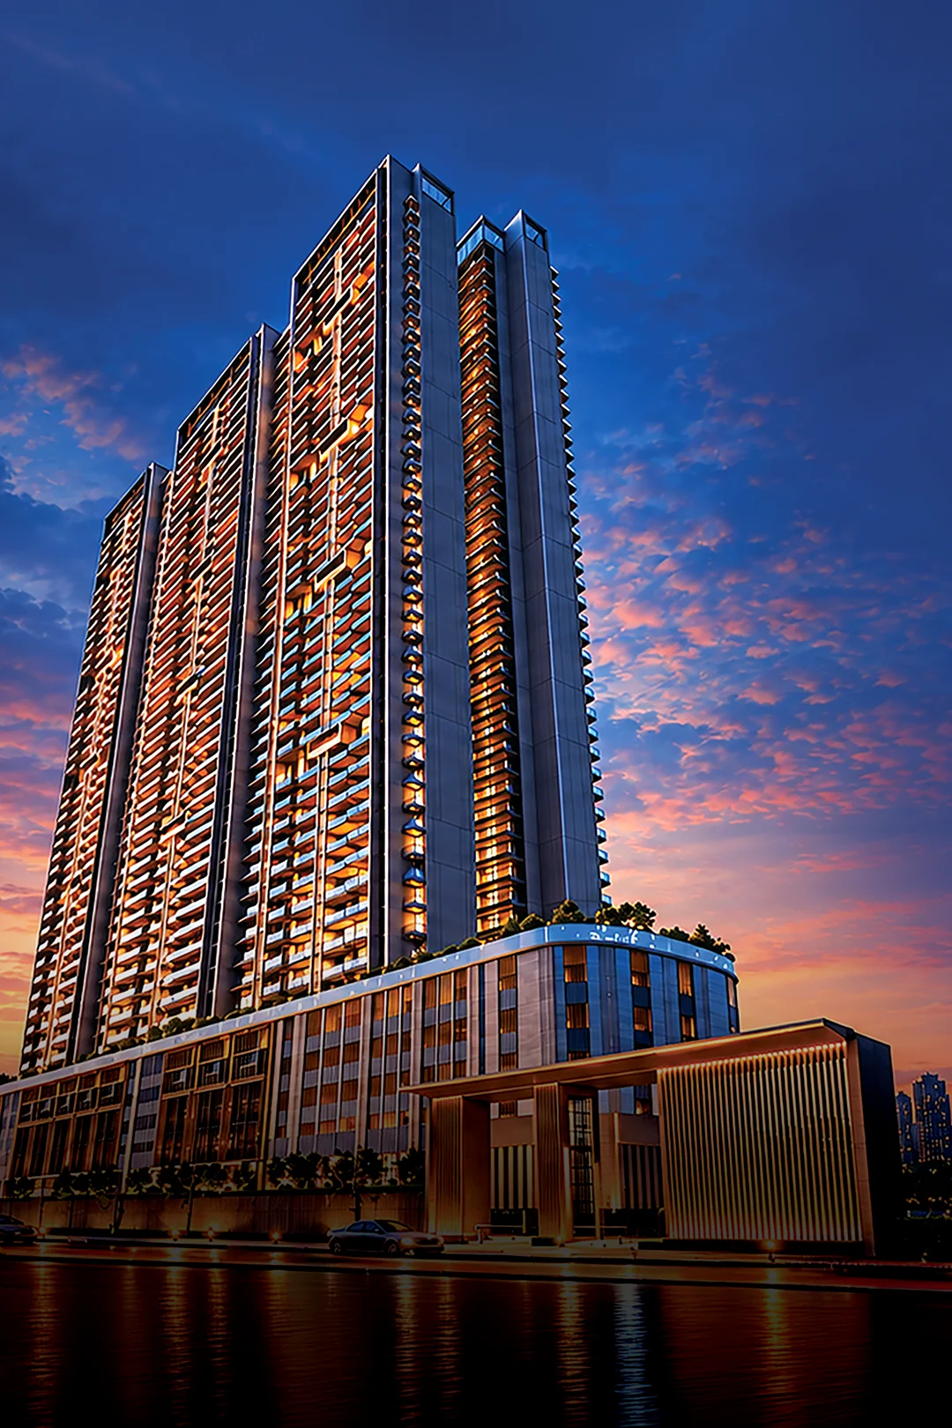
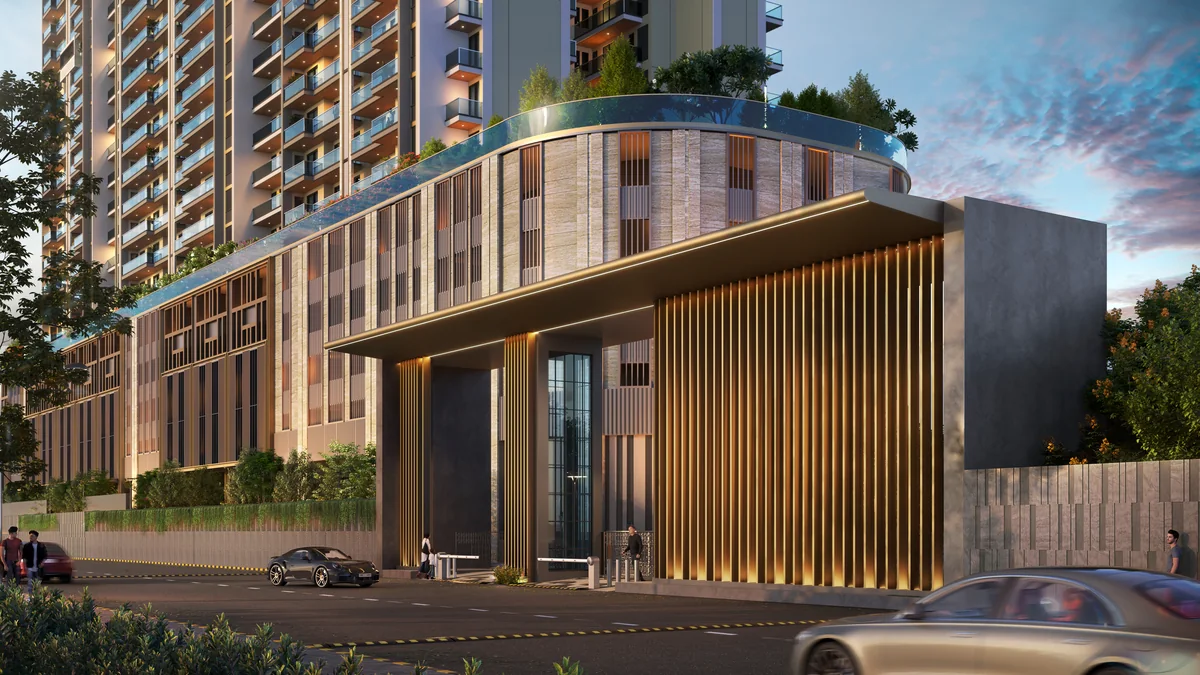
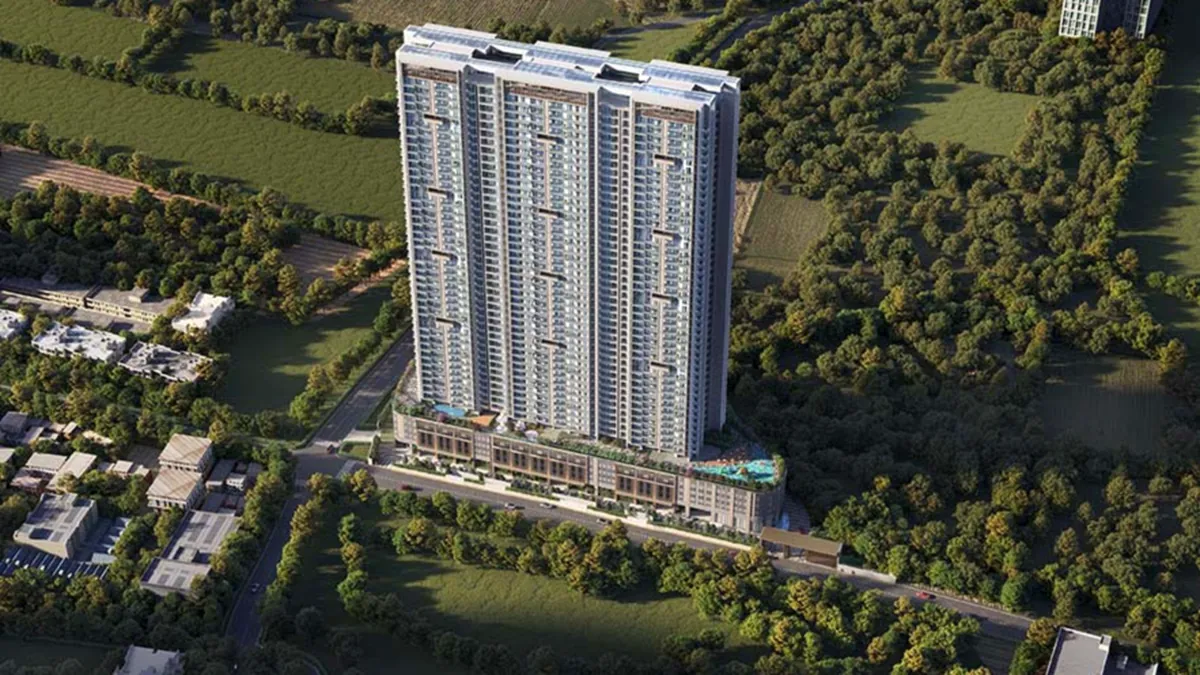
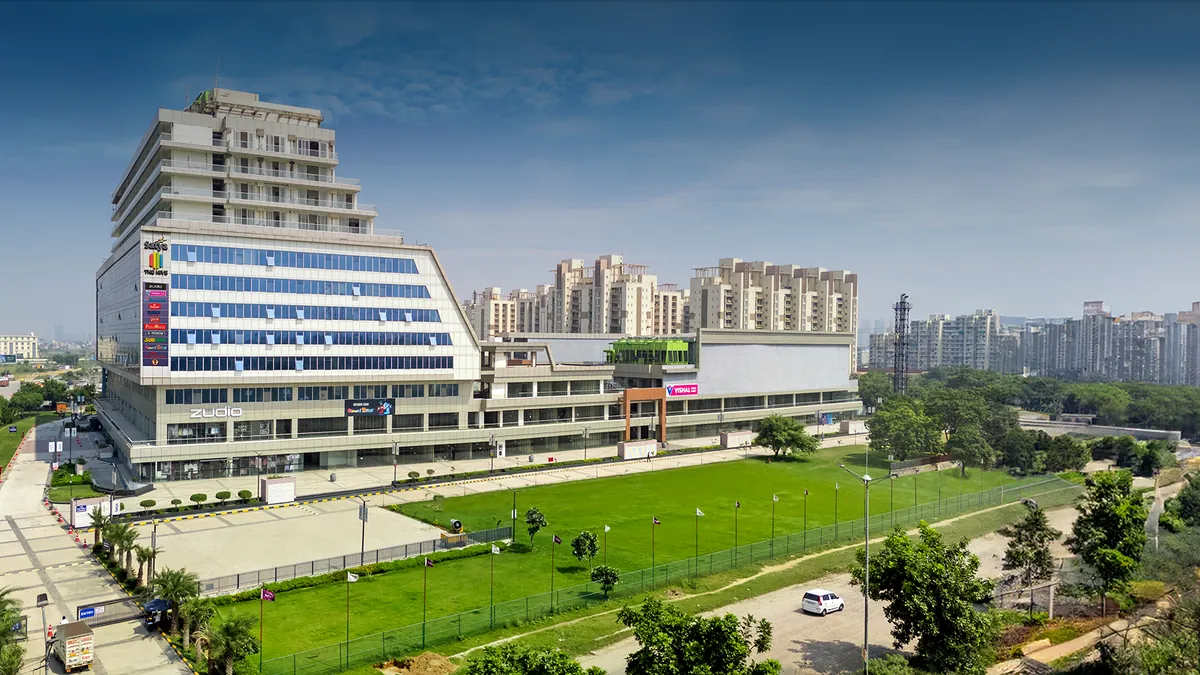
Levante Residences lit at dusk (artistic impression) Levante Residences tower against a clear sky (artistic impression) The grand arrival canopy beneath the Levante towers (artistic impression) The clubhouse facade beside the swimming pool (artistic impression) Aerial view of Levante Residences amid greenery (artistic impression)
RERA approved project

Project RERAHARERA/GGM/1000/732/2025/103

RERA Approved

Satya Levante Residences

Sensible Luxury, Thoughtfully Designed

Sector 104, Gurgaon · Dwarka Expressway

3, 4 & 5 BHK ResidencesStarting From ₹3.30 Cr.*

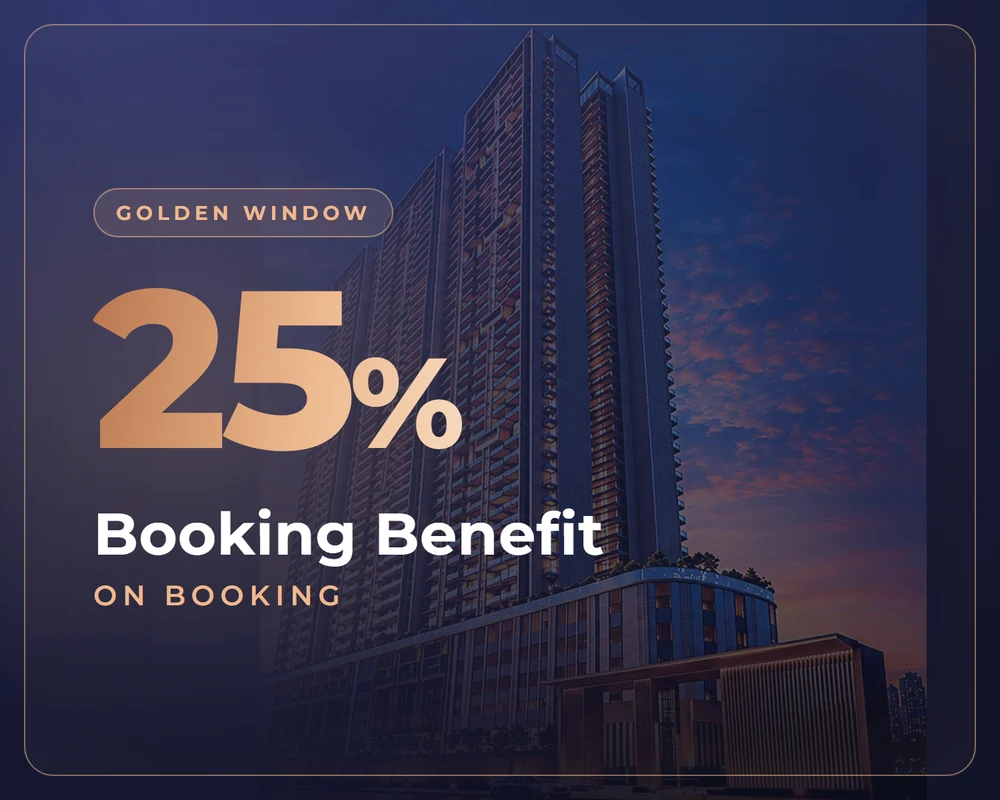
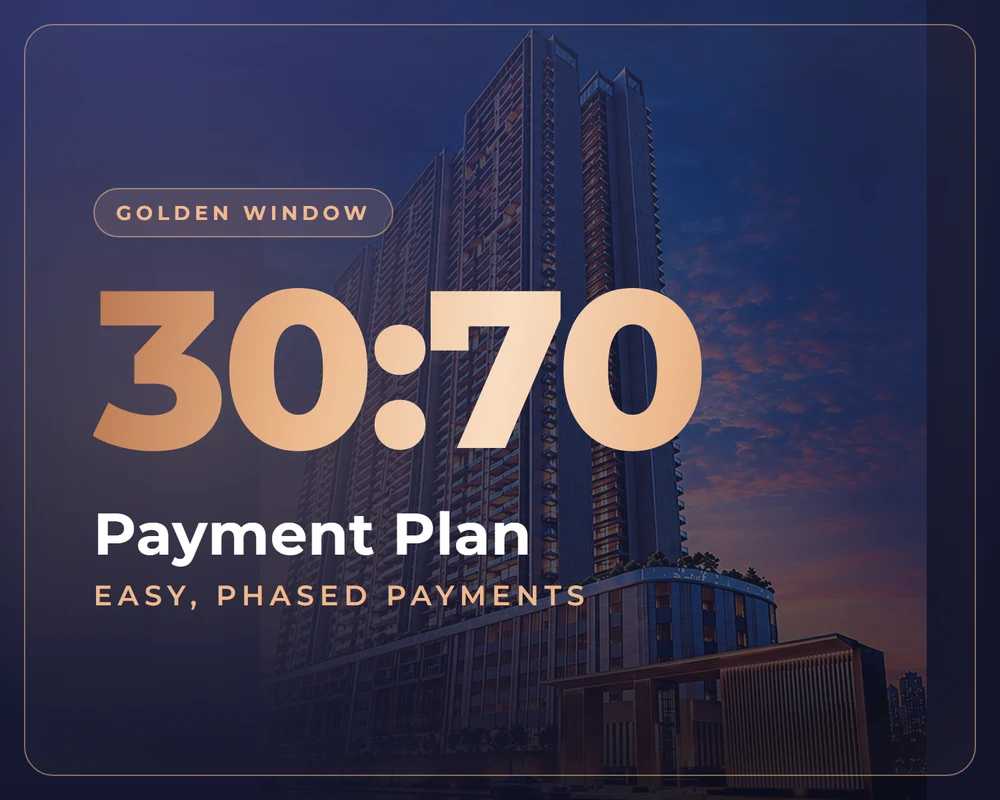
30:70 Payment Plan*25% Booking Benefit*

Highlights

The Golden Window

Offer ends in

--Days --Hours --Mins --Secs

Valid till 31 October 2026

30:70 payment plan offer at Levante Residences

30:70 Payment Plan*

Own your home on an easy 30:70 payment plan.

25% booking benefit offer at Levante Residences

25% Booking Benefit*

A 25% booking benefit in the Golden Window.
Waiver on other charges offer at Levante Residences

Waiver on Other Charges*

Other charges waived for a limited period.

Assured gift voucher offer at Levante Residences

Assured Gift Voucher*

An assured gift voucher with every booking.
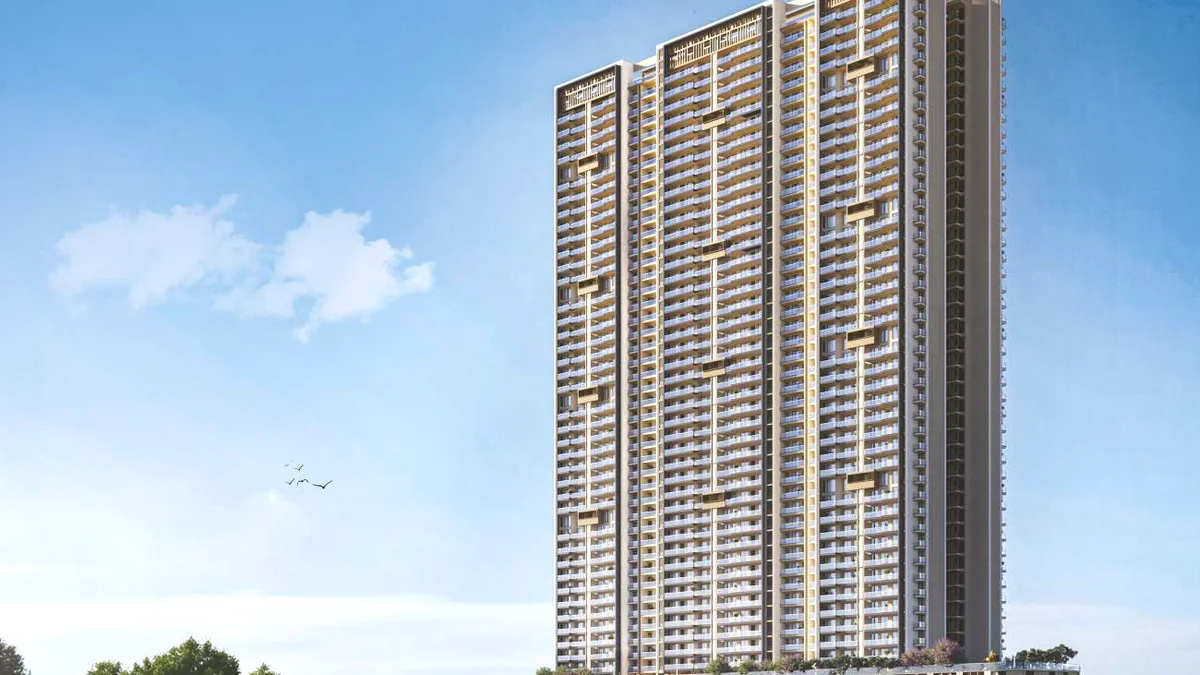
A Levante tower rising against the skyThree towers, engineered for light and airflow
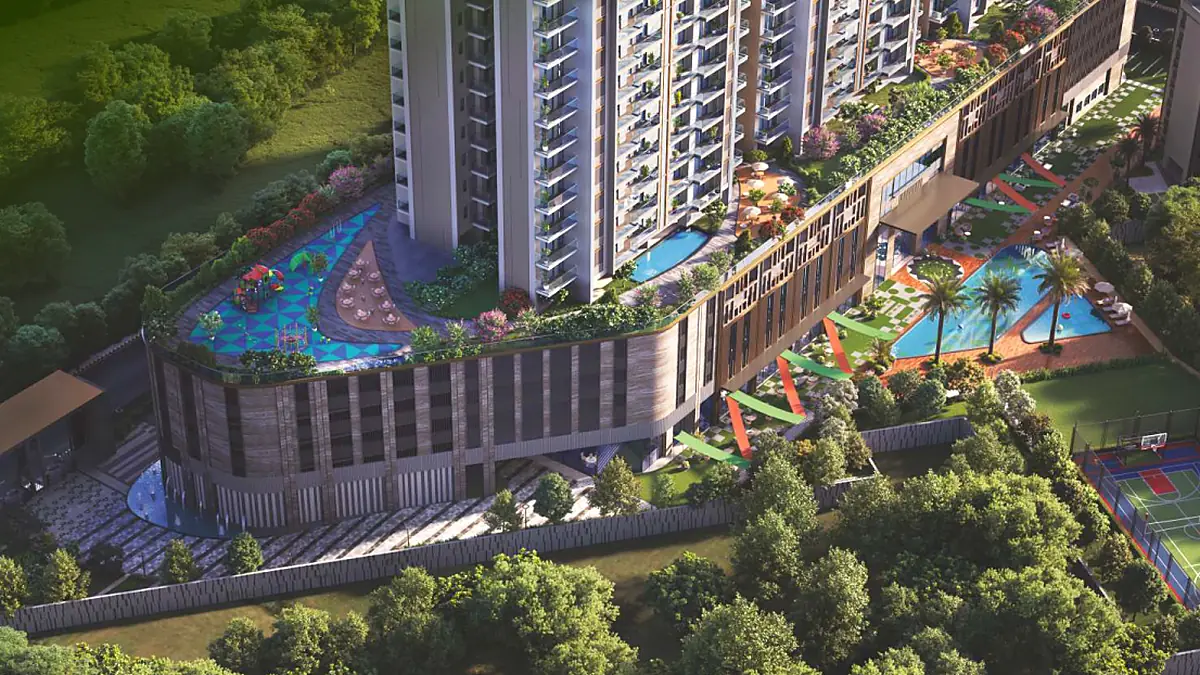
The landscaped podium levels at LevanteA green podium above a vehicle-free ground
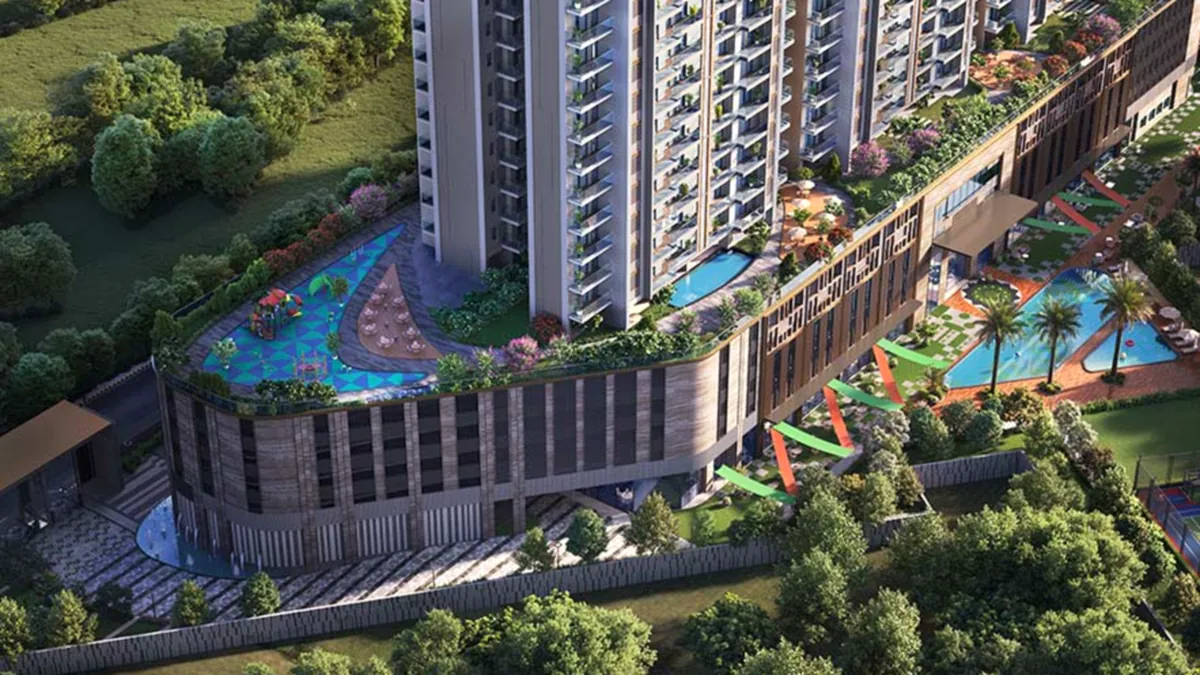
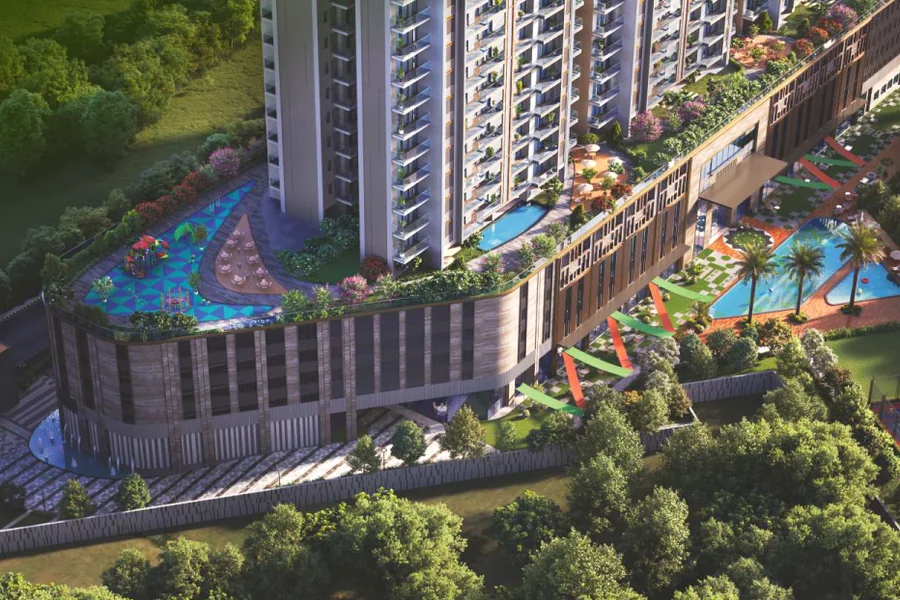
Aerial view of the podium, pool and courts75% open space
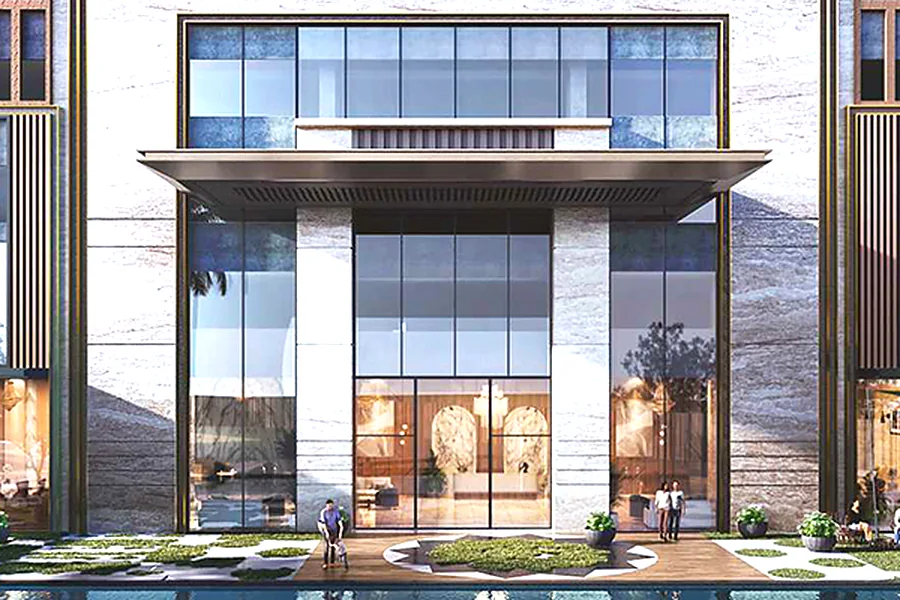
The grand arrival canopyA grand, double-height arrival

About the Project

A Creation That Awakens a New Dawn

Inspired by the rising sun, Levante Residences brings three majestic towers to Sector 104, Gurugram, set on 4.65 lush acres just off Dwarka Expressway.

450+ residences in 3 BHK, 4 BHK and 5 BHK layouts of 2,180–3,463 sq. ft., with just four homes to a core. Homes begin above a landscaped podium, and the ground is kept free of cars by a six-level parking structure.

A 40,000 sq. ft. clubhouse, a pool with a kids’ pool, a festival plaza and courts complete a retreat guided by Satya’s philosophy of Sensible Luxury.
4.65
Acres
3
Towers
450+
Residences
75%
Open Space
RERA ApprovedHARERA/GGM/1000/732/2025/103
Satya The Hive, Sector 102, Gurugram40+ years of legacy · Satya The Hive, Sector 102
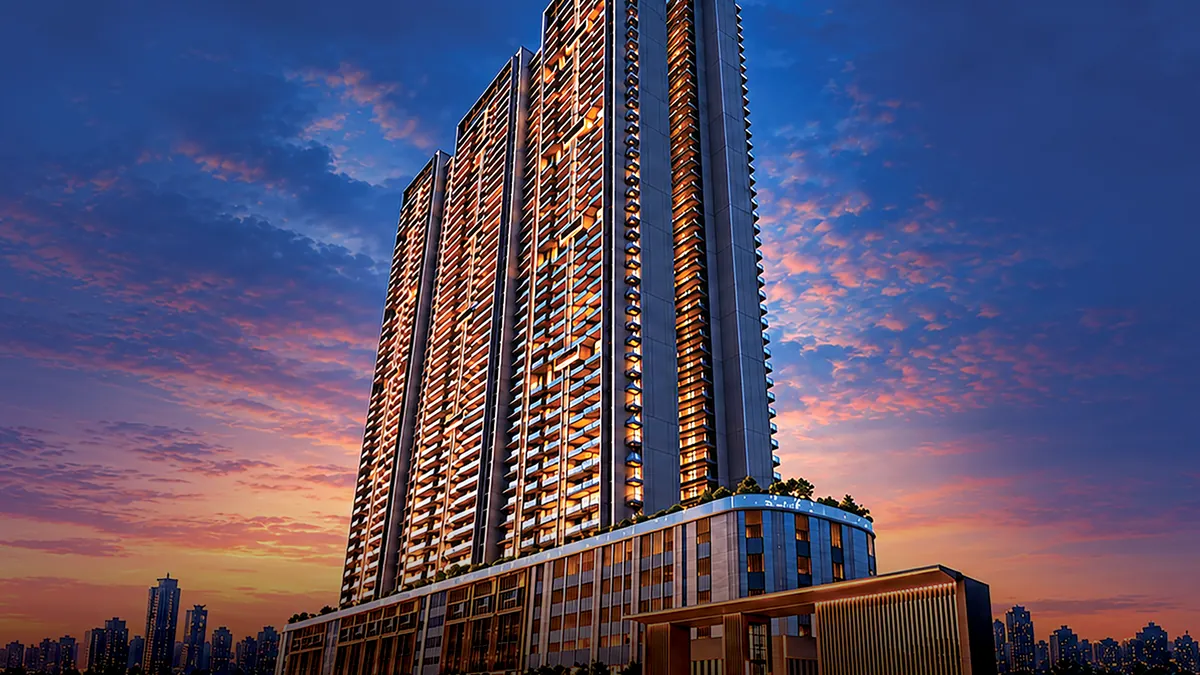
Levante Residences at dusk4,000+ happy families
Levante Residences amid greenery99+ lakh sq. ft. developed

About the Developer

Satya Group

“Admired for keeping our word.”

For more than four decades, Satya Group has built homes, offices, retail, studios and hospitality across Delhi, Gurugram, Indore and Bhatinda, rooted in quality, transparency and timely delivery.

The group is led by Managing Director Manish Agarwal, President of CREDAI Haryana, and Director Siddharth Agarwal. Its Gurugram addresses include Satya The Hive, Merano Greens and Studio 102.

Recent honours include the Realty+ Best Project of the Year 2024 and Best Retail Project of the Year.

  • 40+ yrsLegacy in real estate
  • 4,000+Happy families
  • 99+ lakhSq. ft. developed

Trust · Quality · Commitment

Floor Plans

Discover Your Home at Levante

Tap the plan to view full size

Towers 1 & 3 · 3 Bed · 4 Bath

3 BHK + Utility

Starting from ₹3.30 Cr.*

Saleable Area
2,180
Sq. Mt.
202.53
Homes
68

Towers 1 & 3 · With Service Personnel Room

3 BHK + SPR

Price on request

Saleable Area
2,240
Sq. Mt.
208.09
Homes
68

Towers 1, 2 & 3 · Four Layouts

4 BHK + Utility

Starting from ₹3.98 Cr.*

Saleable Area
2,653–2,667
Homes
252

Tower 2 · The Largest Layout

5 BHK + Utility

Price on request

Saleable Area
3,463
Sq. Mt.
321.72
Homes
76

3 Towers · 4.65 Acres

The Site Plan

Three towers on a podium, with a pool, kids’ pool, festival plaza, lawn and multipurpose court.

01 / 05

Amenities

Amenities That Elevate Your Living

  • Swimming Pool & Kids’ Pool
  • Indoor Gym & Health Club
  • Spa
  • Yoga & Aerobics Studio
  • Ballroom & Multipurpose Hall
  • Multicuisine Restaurant
  • Mini Theatre
  • Kids’ Club
  • Festival Plaza
  • Multipurpose Court
  • Entrance Lobby
  • Coffee & Patisserie
  • Meeting Room & Concierge
  • Cards Room
  • Billiards & Snooker
  • VR Games Room
  • Reflexology Area
  • Salon
  • Kids’ Day Care
  • Pets’ Club
  • Senior Citizen Lounge
  • Barbeque Zone
  • Podium Reading Area
  • Wet Play Area
  • EV Charging

Overview

Satya Levante Residences

Welcome to Satya Levante Residences, Sector 104 Gurugram — a landmark of luxury set across 4.65 acres off Dwarka Expressway. Three towers hold 450+ residences in 3 BHK + Utility, 3 BHK + SPR, 4 BHK + Utility and 5 BHK + Utility layouts, from 2,180 to 3,463 sq. ft.

Homes start from the 6th floor above a greenery-laden podium, and a six-level car park (two basements and four levels above ground) keeps the ground free of cars. Your perfect home awaits.
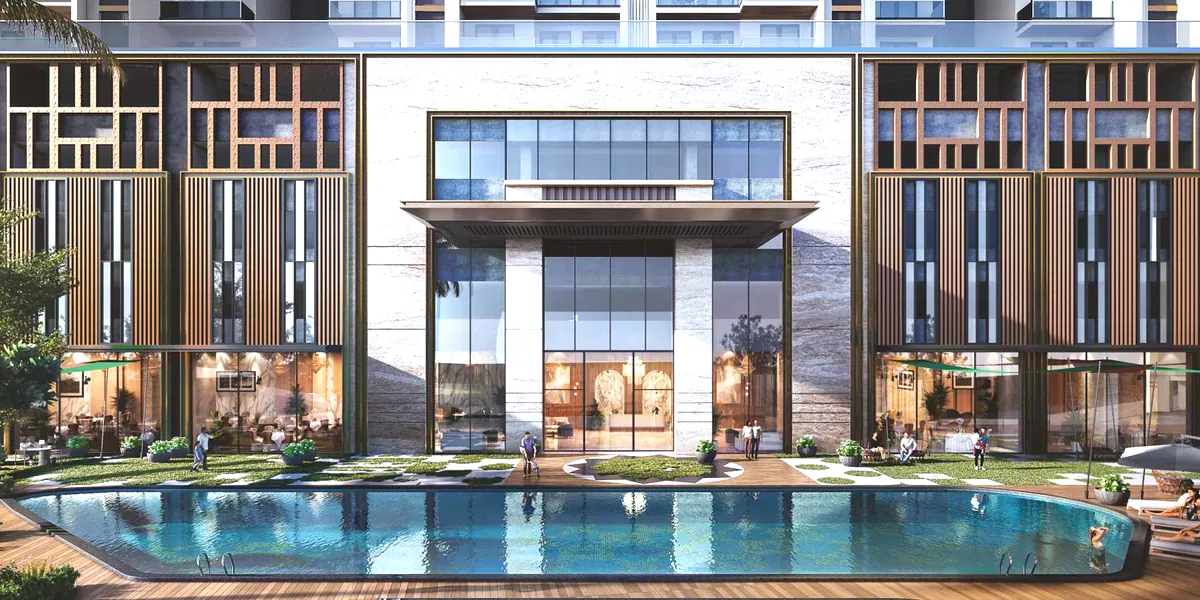
The clubhouse beside the poolThe clubhouse and pool
The landscaped podium levelsThe podium levels
The grand arrivalThe grand arrival
Levante at duskLevante at dusk
Area
2,180 – 3,463 Sq.Ft
Starting Price
₹3.30 Cr.*
Land Parcel
4.65 Acres
Possession
Dec 2030

Key Attractions

Why Levante Stands Apart

The clubhouse and poolThe Heart of Leisure
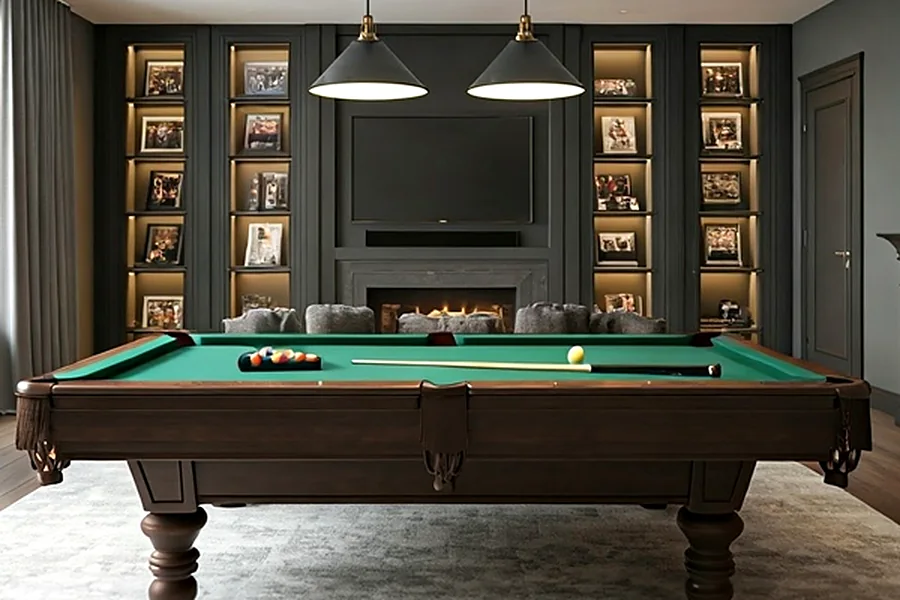
The billiards roomBilliards & Snooker
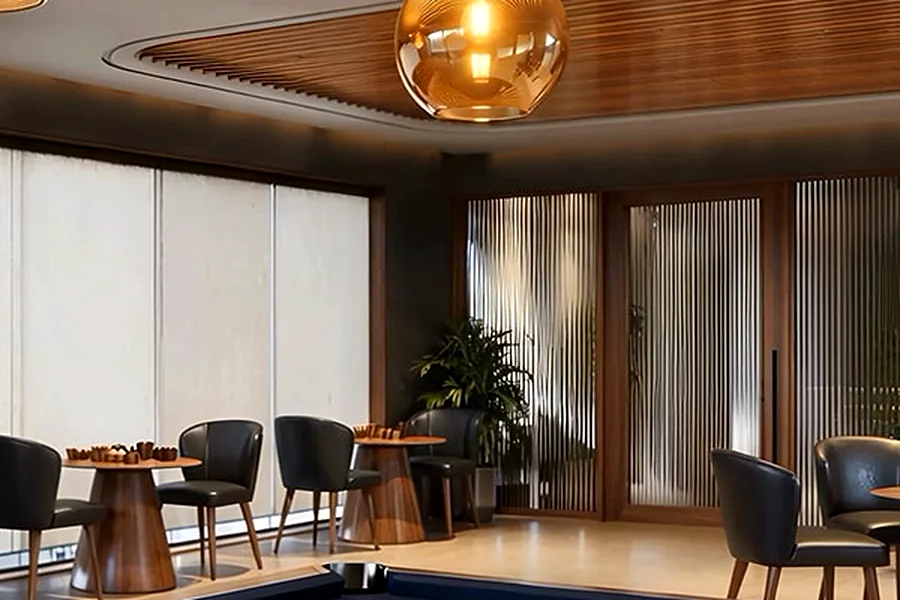
The cards roomCards Room

The Heart of Leisure, the Soul of Levante

A double-height, 40,000 sq. ft. clubhouse planned around four ideas.
  • Social: entrance lobby, coffee & patisserie, ballroom, multicuisine restaurant with PDR
  • Leisure: mini theatre, cards room, billiards & snooker, VR games room
  • Well-being: gym & health club, yoga studio, spa, reflexology, salon, pool
  • Belonging: kids’ club, day care, pets’ club, senior citizen lounge
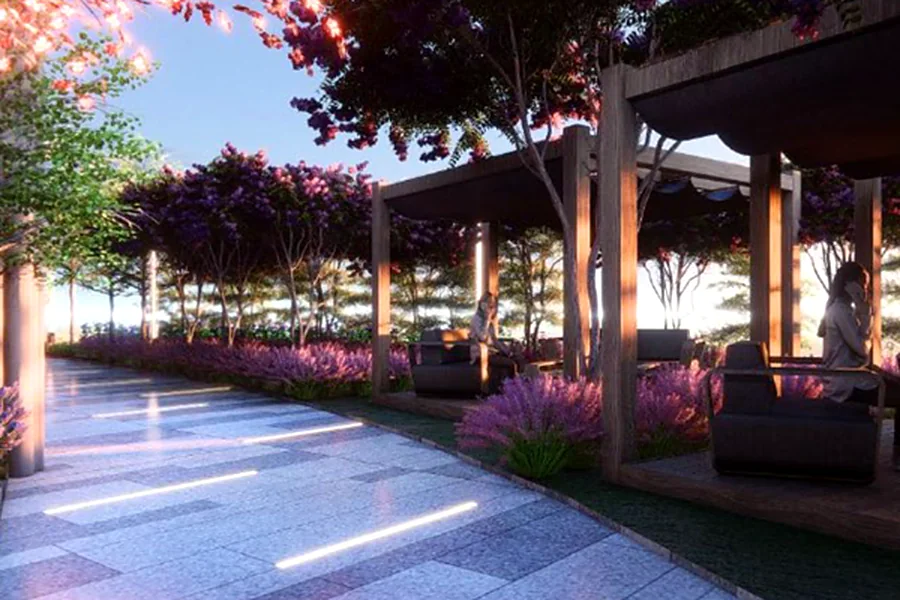
A podium walkway under flowering treesPodium walkways
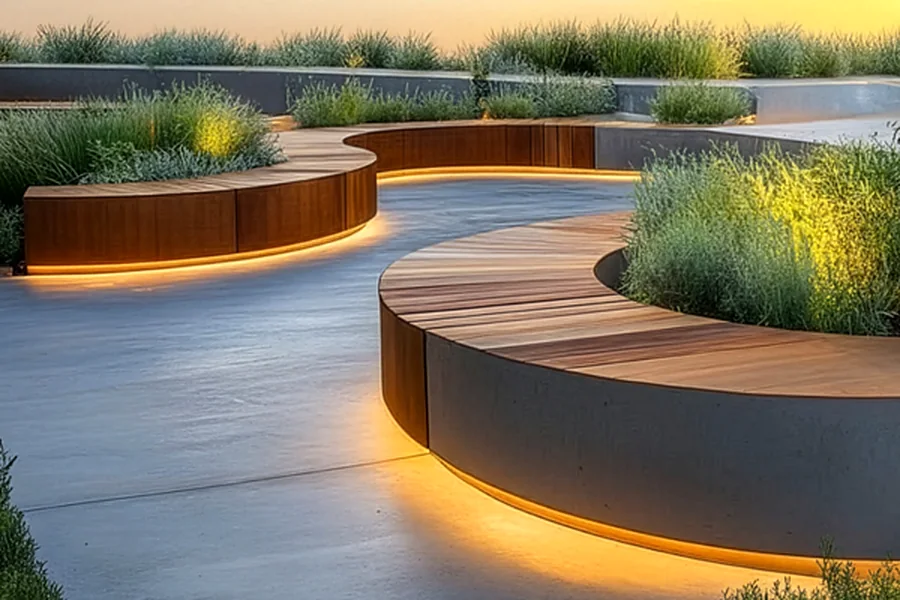
Curved seating nodes on the podiumSeating nodes
The podium reading areaReading area
The podium café deckPodium café

Rise to the Podium Life

A world layered beneath the towers: landscaped greens, sun-dappled decks, shaded lounges and meandering pathways where neighbours become companions.

Across the podium and grounds: a barbeque zone, reading area, yoga lawn, exercise stations, senior citizen area, wet play area, festival plaza and a multipurpose court.
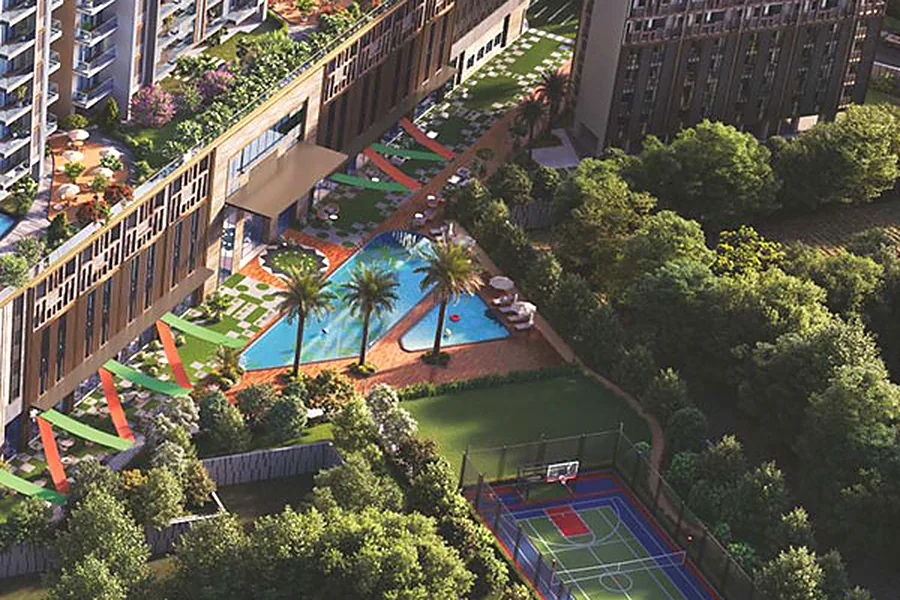
The vehicle-free podium and courtsVehicle-free zones
The podium levels from abovePlanned in levels
A Levante towerDesigned for light and airflow

Planned, Engineered & Designed

Where safety meets serenity. The detailed fit-out schedule is shared with the cost sheet.

  • Four residences to a core in every tower
  • Homes begin on the 6th floor, above the landscaped podium
  • Six-level car park: 2 basements + 4 levels above ground; 1,400+ spaces
  • Zero vehicular movement on the ground
  • 10,684 sq. m. of amenities
  • Architecture by ACPL (India & Dubai); MEP & green-building design by Pankaj Dharkar & Associates
  • Landscape by SBOSE, with JW Consultants LLP on the design team

Location

Location Advantages

  • Dwarka Expressway · 4 minPataudi Road 9 min; NH-48 & Southern Peripheral Road under 15 min
  • IGI Airport · 22 kmGurgaon Railway Station 3.5 km
  • Metro ConnectivityUpcoming Sector 101 metro and Yashobhoomi Metro Station close by
  • Schools · under 10 minDelhi Public School, Sidheshwar School, HSV International School
  • HealthcarePark Hospital, CK Birla Hospital, Medanta–The Medicity, Artemis Hospital
  • Business HubsUpcoming Global City and Cyber City 2 in close proximity

Contact Us

Book Your Free Site Visit

See Levante for yourself — the arrival, the clubhouse and the podium, minutes from Dwarka Expressway. Connect with our project expert for the latest prices, floor plans and offers.

  • Free site visit with pick-up & drop on request
  • Unit-wise price list & floor plans
  • Details of the 30:70 payment plan*
  • Help with home-loan options

Speak to an expert now: +91 86 9800 9900

Connect With Our Expert

+91

By submitting you authorise us to contact you regarding this project, overriding DNC/NDNC registration. Read our Disclaimer and Privacy Policy.

Call WhatsApp